Bungalow

57 Rue L.-Tremblay, Chertsey J0K 3K0

$349,900 CAD

MLS: 22086399

Listing agent

Jenny Joannette Residential Real Estate Broker 4508344008 4509166213 jenny@remaxprestige.ca

Overview

Bedrooms
2
Bathrooms
1 Bathroom
Powder rooms
0
Rooms
5 Rooms
Year built
1966
Living area
NA
Lot area
134,613 sq ft
(12,506.00 m²)
Building type
Detached
Building dimensions
10.01 x 8.08 meters
33 x 27 feet
Lot dimensions
86.27 x 164.47 meters
283 x 540 feet

Addendum

English description not available.

Building details

Basement
Partially finished
Other
Heating system
Electric baseboard units
Garage
Heated
Detached
Siding
Other
Roofing
Asphalt shingles

Lot details

View
Mountain
Parking
Outdoor
Garage

Features

Water supply
Surface well
Equipment available
Wall-mounted heat pump
Distinctive features
Water access Lake
No neighbours in the back
Wooded lot: hardwood trees
Proximity
Other
Snowmobile trail
ATV trail
Restrictions/Permissions
Short-term rentals allowed
Sewage system
Purification field
Septic tank

Unit rooms

Unit LevelRoomDimensionsFlooring
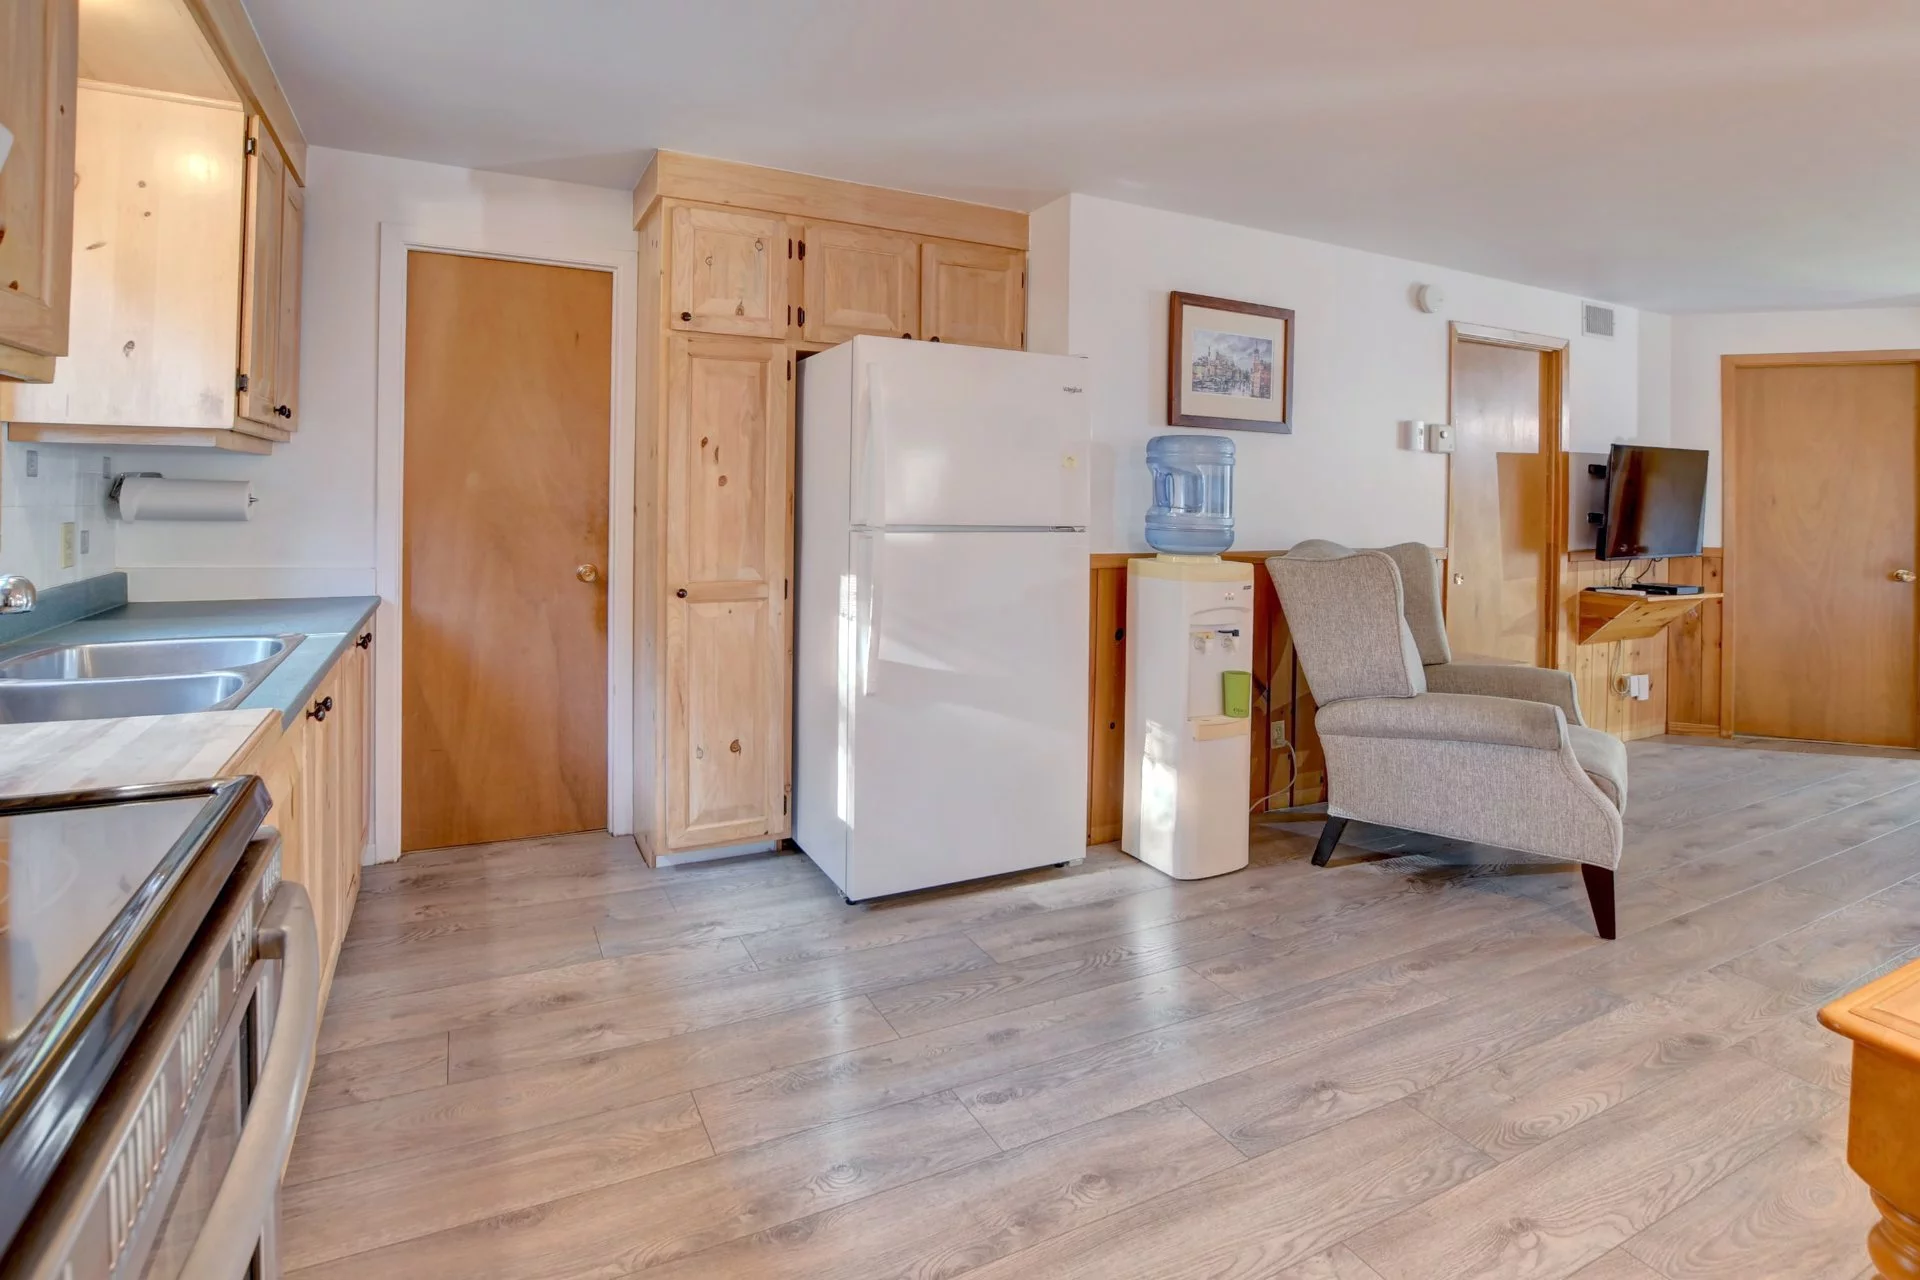
PRINCIPAL Ground floorHallway6.8x4.0 PCeramic tiles
PRINCIPAL Ground floorDining room23.1x11.8 PFloating floor
PRINCIPAL Ground floorPrimary bedroom11.4x10.4 PFloating floor
PRINCIPAL Ground floorBedroom8.2x7.1 PFloating floor
PRINCIPAL Ground floorBathroom8.6x4.11 POther
PRINCIPAL Ground floorVeranda23.3x5.5 PWood
PRINCIPAL BasementLaundry room18.8x13.3 PConcrete

Inclusions

Support à télévision et télévision

Exclusions

Description not available.

Legal warranty

Sale with exclusion(s) of legal warranty – See listing broker(s)

Assessments, taxes and expenses

Municipal assessment 2027

Land
$37,800
Building
$172,100
Total
$209,900

Taxes and expenses

Municipal Taxes 2026
$1,713
School taxes 2026
$123
Total
$1,836

Property photos

57 Rue L.-Tremblay, Chertsey J0K 3K0 · MLS 22086399

Property photo 1
Photo 1
Property photo 2
Photo 2
Property photo 3
Photo 3
Property photo 4
Photo 4
Property photo 5
Photo 5
Property photo 6
Photo 6
View All Images
FOR SALE $349,900 CAD
22086399
22086399
22086399
22086399
22086399
22086399
22086399
22086399
22086399
22086399
22086399
22086399
22086399
22086399
22086399
22086399
22086399
22086399
22086399
22086399
22086399
22086399
22086399
22086399
22086399
22086399
22086399
22086399
22086399
22086399
22086399
22086399
22086399
22086399
22086399
22086399
22086399
22086399
22086399
22086399
22086399
22086399
22086399
22086399
22086399
22086399
22086399
22086399
22086399
22086399
22086399
22086399
22086399
22086399
22086399
22086399
22086399
22086399
22086399
22086399
22086399
22086399
22086399
22086399
22086399
22086399
Chertsey
Residential

57 Rue L.-Tremblay

Chertsey
Bungalow
FOR SALE
#22086399
5
Room(s)
2
Bedrooms(s)
1
Bathroom(s)
1966
Year
Building Details and Property Interior
Building Type Detached
Type of Property Bungalow
Year constructed 1966
Dimensions 10.01 x 8.08 meters
33 x 27 feet Irregular
Basement
Partially finished
Other
Heating system
Electric baseboard units
Garage
Heated
Detached
Siding
Other
Roofing
Asphalt shingles
Lot and Exterior Features
Lot area 134,613 sq ft
(12,506.00 m²)
Lot dimensions 86.27 x 164.47 meters
283 x 540 feet
Parking
Outdoor
Garage
View
Mountain
Room Unit Details
Building Level Room Dimensions Flooring
PRINCIPAL Ground floor Hallway 6.8x4.0 P Ceramic tiles
PRINCIPAL Ground floor Dining room 23.1x11.8 P Floating floor
PRINCIPAL Ground floor Primary bedroom 11.4x10.4 P Floating floor
PRINCIPAL Ground floor Bedroom 8.2x7.1 P Floating floor
PRINCIPAL Ground floor Bathroom 8.6x4.11 P Other
PRINCIPAL Ground floor Veranda 23.3x5.5 P Wood
Characteristics
Water supply
Surface well
Equipment available
Wall-mounted heat pump
Distinctive features
Water access – Lake
No neighbours in the back
Wooded lot: hardwood trees
Proximity
Other
Snowmobile trail
ATV trail
Restrictions/Permissions
Short-term rentals allowed
Sewage system
Purification field
Septic tank
Addendum
English description not available.
Inclusions Support à télévision et télévision

Exclusions Description not available.
Sale with exclusion(s) of legal warranty – See listing broker(s)
Municipal assessment
Building assessment 2027 $ 172,100
Lot assessment 2027 $ 37,800
Total $ 209,900
Annual taxes and Expenses
Taxes municipales 2026 $ 1,713
Taxes scolaires 2026 $ 123
Total $ 1,836

Listing agent

profil_media
Jenny Joannette
Residential Real Estate Broker
$
$
(20%)
$
0 $
Visit site
Share
Real Estate News
Québec Real Estate Market: Oct...
2025-11-10
Read More
Building Wealth: Turning Home ...
2025-10-27
Read More
What if your basement could ma...
2025-10-23
Read More
Comparative Real Estate Market...
2025-10-07
Read More
Bank of Canada Cuts Interest R...
2025-09-17
Read More
Quebec's Booming Real Estate M...
2025-09-08
Read More